

Skip To Content

2 Daltrui Dr

Hillsborough Twp., NJ 08844
  • $1,189,900
  • STATUS: Active Under Contract
  • ON SITE: 43 Days
  • MLS #: 4049502
Under Contract
UPDATED: 48 min ago
$1,189,900
  • 4
    BEDS
  • 1.16
    ACRES
  • 2
    BATHS
  • 1
    1/2 BATHS
  • 3,575
    SQFT
  • $333
    $/SQFT
Type:
Single-Family Home
Built:
1999
County:

School Information

Elementary School:
Middle School:
High School:

Description

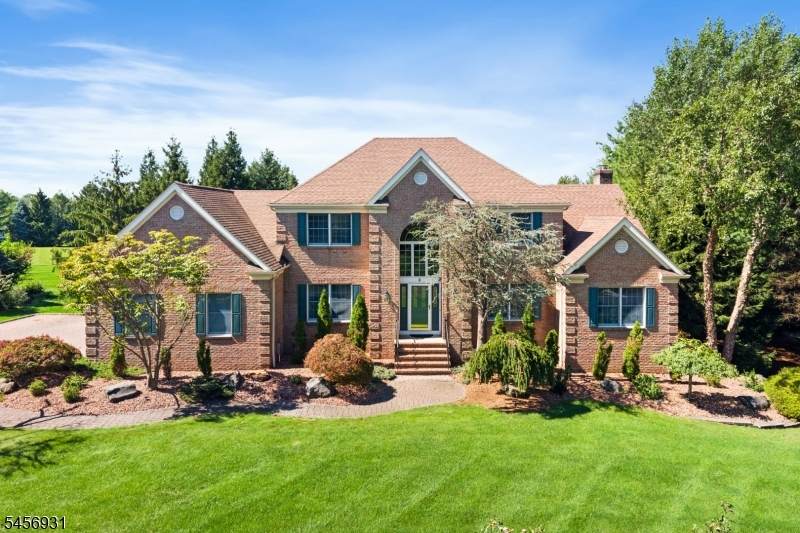
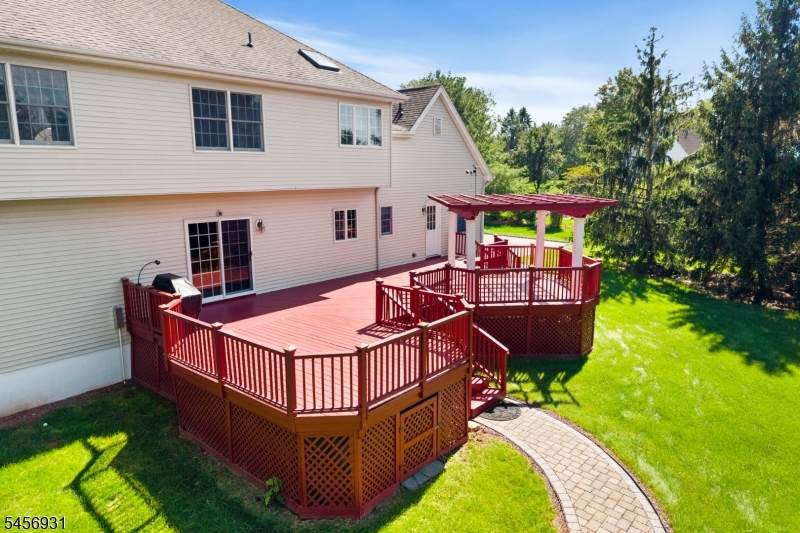
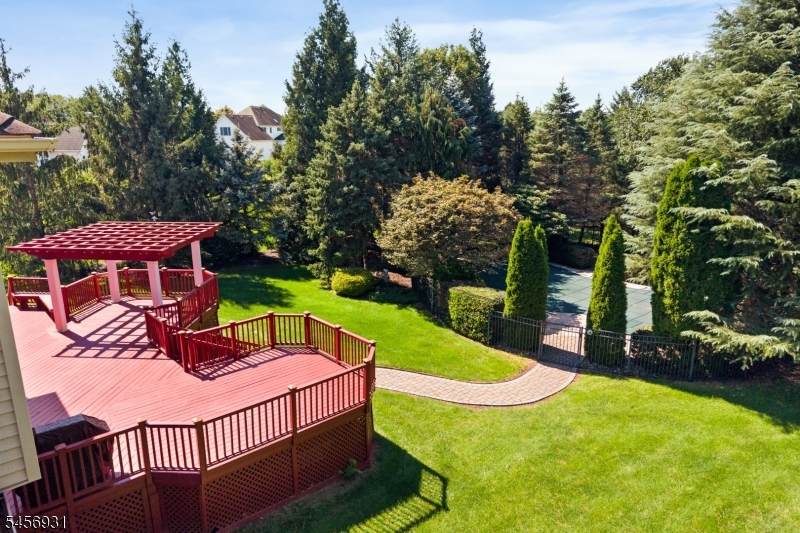
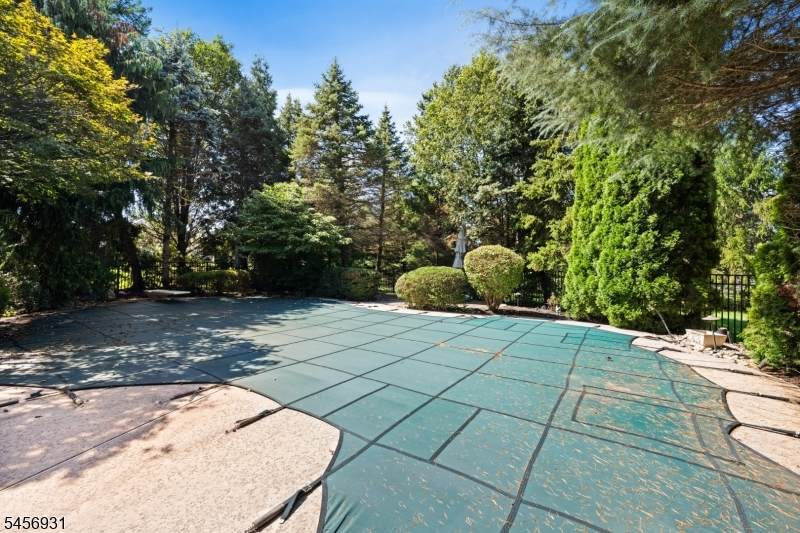
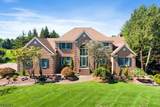
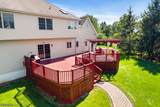
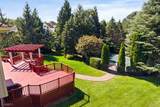
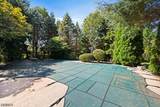
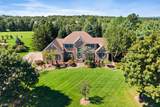
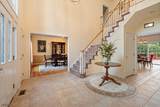
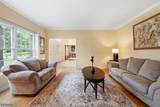
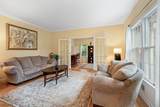
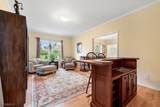
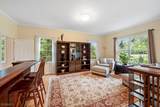
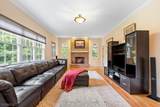
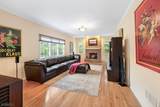
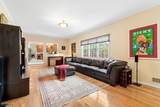
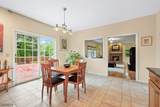
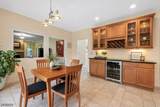
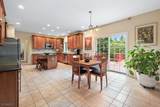
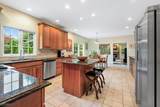
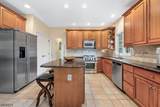
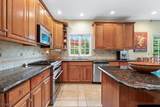
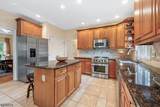
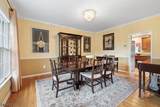
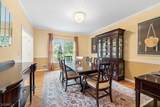
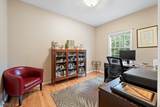
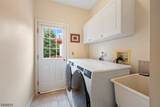
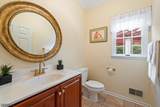
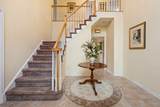
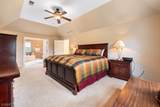
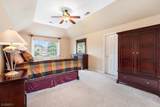
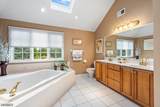
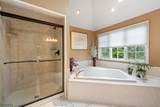
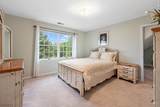
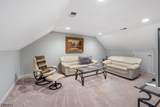
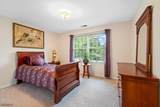
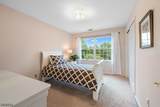
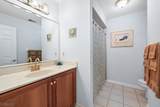
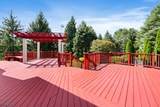
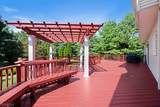
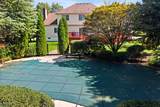
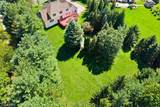
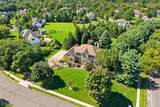
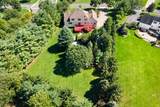
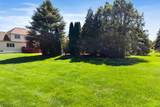
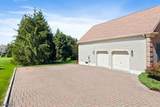
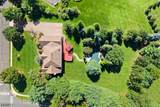
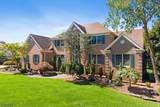
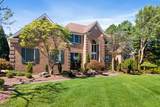
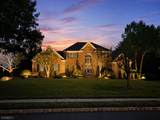
Nestled in the prestigious Paddocks section of Country Classics, this exceptional 11 room home offers incredible versatility, including 2 bonus rooms--one on the main level & another on the second floor! A stately brick front, full paver block driveway & fresh landscaping create impressive curb appeal. Inside, a grand 2 story foyer is flanked by elegant living & dining rooms. The living & family rooms connect to a beautiful bonus room with 10' ceiling--ideal as a playroom, bar area, guest space... Fall in love with the gorgeous kitchen featuring a built-in beverage center with wine rack & mini-fridge, granite counters, center island with seating & spacious dining area overlooking a picturesque, 1.16 acre lot. An expansive family room boasts abundant windows & a brick, gas fireplace. Hardwood floors are predominant throughout the main level, which also includes an office, powder rm & sizable laundry room with utility sink. Upstairs are 4 spacious bedrooms plus a second leisure room. The serene primary suite features a tray ceiling, large walk-in closet & spa-like bath with vaulted ceiling & skylight. Outdoors, enjoy an expansive deck with pergola + a heated saltwater pool with spa jetted seats. Additional highlights include 2 zone heat/air (2016), chimney liner (2017), security system, lawn irrigation & professionally resurfaced roof (2024). Close to Amsterdam Elementary, tennis/pickleball courts, playground & athletic fields. A wonderful home to build a lifetime of memories!

Monthly Payment Calculator


Garden State MLS logo © 2026 Garden State Multiple Listing Service, LLC. All rights reserved. IDX information is provided exclusively for consumers' personal, non-commercial use and may not be used for any purpose other than to identify prospective properties consumers may be interested in purchasing. Information is deemed reliable but is not guaranteed accurate by the MLS or RE/MAX InStyle. Notice: The dissemination of listings on this website does not constitute the consent required by N.J.A.C. 11:5.6.1 (n) for the advertisement of listings exclusively for sale by another broker. Any such consent must be obtained in writing from the listing broker.The data relating to real estate for sale or lease on this web site comes in part from GSMLS. Real estate listings held by brokerage firms other than RE/MAX InStyle are marked with the GSMLS logo or an abbreviated logo and detailed information about them includes the name of the listing broker. Data last updated 2026-10-12T10:48:58.743.
www.tarahomes4sale.com/homes/180684546
Print Image

2 Daltrui Dr Hillsborough Twp., NJ 08844

  • Price: $1,189,900
  • Status: Active Under Contract
  • On Site: 43 Days
  • Updated: 48 min ago
  • MLS #: 4049502
4
Beds
2
Baths
1
½ Baths
1.16
Acres
3,575
SQFT
$333
$/SQFT
1999
Built
Neighborhood:
Country Classics Paddocks
County:
Somerset
Area:
Hillsborough Twp.
Elementary School:
Amsterdam
Middle School:
Hillsboro
High School:
Hillsboro
Property Description
Nestled in the prestigious Paddocks section of Country Classics, this exceptional 11 room home offers incredible versatility, including 2 bonus rooms--one on the main level & another on the second floor! A stately brick front, full paver block driveway & fresh landscaping create impressive curb appeal. Inside, a grand 2 story foyer is flanked by elegant living & dining rooms. The living & family rooms connect to a beautiful bonus room with 10' ceiling--ideal as a playroom, bar area, guest space... Fall in love with the gorgeous kitchen featuring a built-in beverage center with wine rack & mini-fridge, granite counters, center island with seating & spacious dining area overlooking a picturesque, 1.16 acre lot. An expansive family room boasts abundant windows & a brick, gas fireplace. Hardwood floors are predominant throughout the main level, which also includes an office, powder rm & sizable laundry room with utility sink. Upstairs are 4 spacious bedrooms plus a second leisure room. The serene primary suite features a tray ceiling, large walk-in closet & spa-like bath with vaulted ceiling & skylight. Outdoors, enjoy an expansive deck with pergola + a heated saltwater pool with spa jetted seats. Additional highlights include 2 zone heat/air (2016), chimney liner (2017), security system, lawn irrigation & professionally resurfaced roof (2024). Close to Amsterdam Elementary, tennis/pickleball courts, playground & athletic fields. A wonderful home to build a lifetime of memories!
Exterior Features

Approximate Lot Size 1.160 Exterior Description BrickVinyl Siding Exterior Features DeckMetalFncPatioPergolaSidewalkThrmlW&DSprinklr Garage Description AttachedDoorOpnrInEntrncOversize Lot Description CornerLevel Lot Parking Driveway Description 2 Car WidthPaver Block Pool Yes Pool Description HeatedIn-Ground PoolLiner Primary Style Colonial Roof Description Composition Shingle Style Colonial

Interior Features

Appliances Carbon Monoxide DetectorDishwasherDisposalDryerMicrowave OvenRange/Oven-GasRefrigeratorSump PumpWasherWine Refrigerator Basement Yes Basement Description Full Basement Level Rooms Storage RoomUtility Room Bedroom1 Dimensions 22x13 Bedroom1 Level Second Bedroom2 Dimensions 13x13 Bedroom2 Level Second Bedroom3 Dimensions 13x11 Bedroom3 Level Second Bedroom4 Dimensions 13x10 Bedroom4 Level Second Cooling 2 UnitsCeiling FanCentral Air Dining Area Formal Dining Room Dining Room Dimensions 16x13 Dining Room Level First Family Room Dimensions 27x15 Family Room Level First Fireplace Description Family RoomGas Fireplace Flooring CarpetingTileWood Heating 2 UnitsForced Hot Air Interior Features BlindsCODetectCeilCathCeilHighSecurSysSkylightSmokeDetSoakTubStallShwTubShowrWlkInCls Kitchen Area Breakfast BarCenter IslandEat-In KitchenPantry Kitchen Dimensions 25x15 Kitchen Level First Level1 Rooms BreakfstDiningRmFamilyRmFoyerKitchenLaundryLeisureLivingRmOfficePantryPowderRm Level2 Rooms 4+BedrmsBathMainBathOthrLeisure Level3 Rooms Attic Living Room Dimensions 16x13 Living Room Level First Master Bath Features Soaking TubStall Shower Master Bedroom Description Full BathWalk-In Closet Number Of Fireplaces 1 Number Of Rooms 11 Other Room1 Office Other Room1 Dimensions 13x9 Other Room1 Level First Other Room2 Leisure Room Other Room2 Dimensions 20x13 Other Room2 Level First Other Room3 Leisure Room Other Room3 Dimensions 18x13 Other Room3 Level Second Other Room4 Laundry Room Other Room4 Dimensions 9x6 Other Room4 Level First

Property Features

Assessment Total 1050100 Block Identifier 205.17 Building Assessment 609500 Community Living No Easement Unknown Fha Age Restricted No Fuel Type Gas-Natural Land Assessment 440600 Services Cable TV AvailableGarbage Extra Charge Sewer Public Sewer Sub Property Type Single Family Tax Amount 21623 Tax Rate Amount 2.160 Tax Year 2025 Utilities All UndergroundElectricGas-Natural Water Public Water Year Built Description Approximate Zoning Residential

Listing information © 2026 Garden State Multiple Listing Service,LLC.
Listing provided courtesy of Re/Max Instyle: 609-303-3456.


Garden State MLS logo © 2026 Garden State Multiple Listing Service, LLC. All rights reserved. IDX information is provided exclusively for consumers' personal, non-commercial use and may not be used for any purpose other than to identify prospective properties consumers may be interested in purchasing. Information is deemed reliable but is not guaranteed accurate by the MLS or RE/MAX InStyle. Notice: The dissemination of listings on this website does not constitute the consent required by N.J.A.C. 11:5.6.1 (n) for the advertisement of listings exclusively for sale by another broker. Any such consent must be obtained in writing from the listing broker.The data relating to real estate for sale or lease on this web site comes in part from GSMLS. Real estate listings held by brokerage firms other than RE/MAX InStyle are marked with the GSMLS logo or an abbreviated logo and detailed information about them includes the name of the listing broker. Data last updated 2026-10-12T10:48:58.743.
 
https://bt-photos.global.ssl.fastly.net/gsmls/orig_boomver_2_4049502-2.jpg https://bt-photos.global.ssl.fastly.net/gsmls/orig_boomver_2_4049502-2.jpg https://bt-photos.global.ssl.fastly.net/gsmls/orig_boomver_2_4049502-2.jpg
Logo
RE/MAX InStyle
1378 US-206 Suite 202
Skillman NJ, 08558