Skip To Content

354 Long Hill Rd

Hillsborough Twp., NJ 08844
  • $749,000
  • STATUS: Active
  • ON SITE: 40 Days
  • MLS #: 4049965
UPDATED: 25 min ago
$749,000
  • 3
    BEDS
  • 3.93
    ACRES
  • 2
    BATHS
  • 1
    1/2 BATHS
Type:
Single-Family Home
Built:
1976
County:

School Information

Elementary School:
Middle School:
High School:

Description

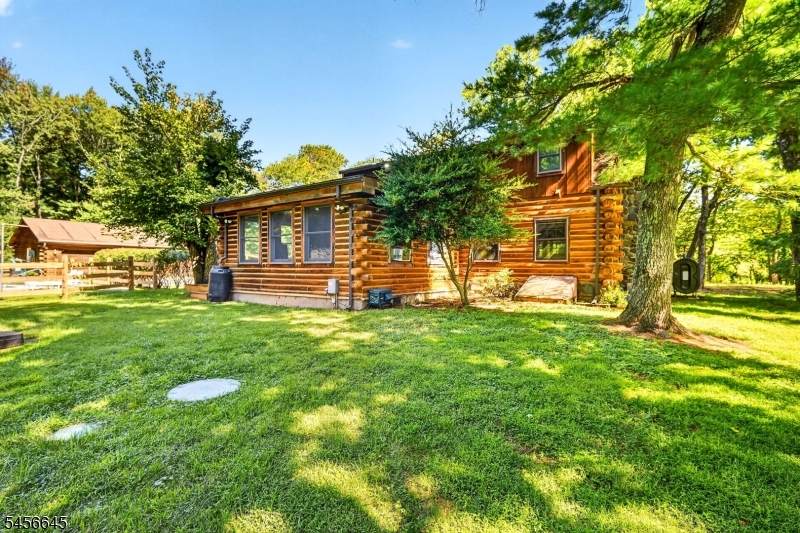
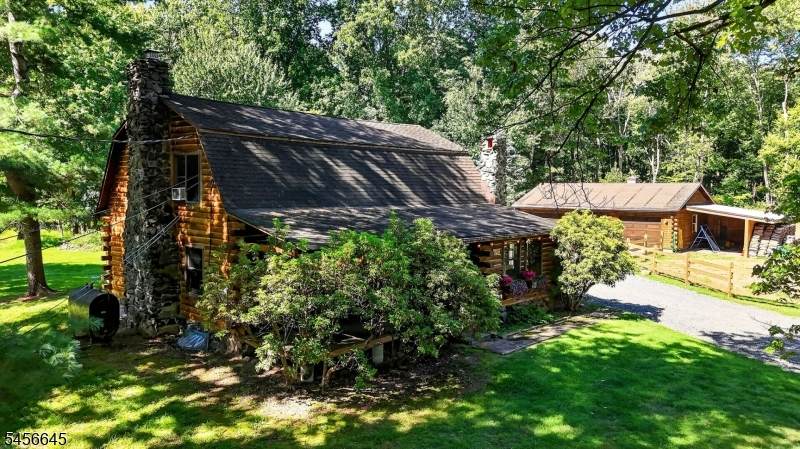
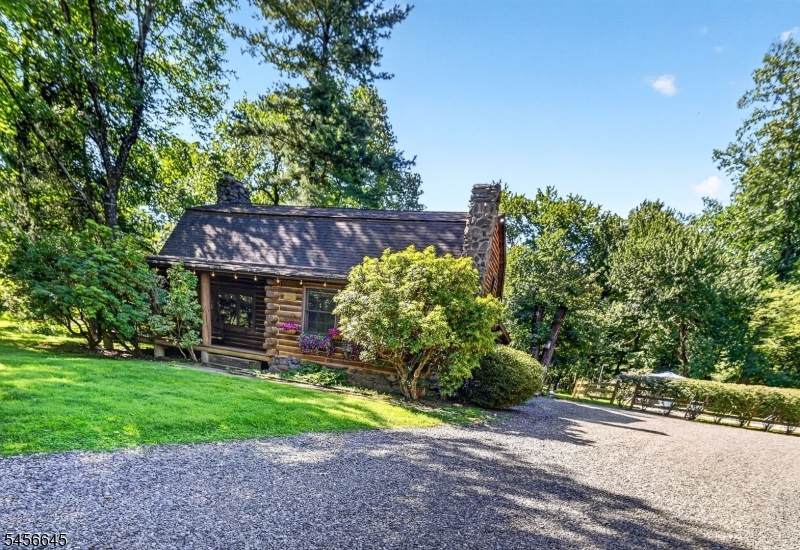
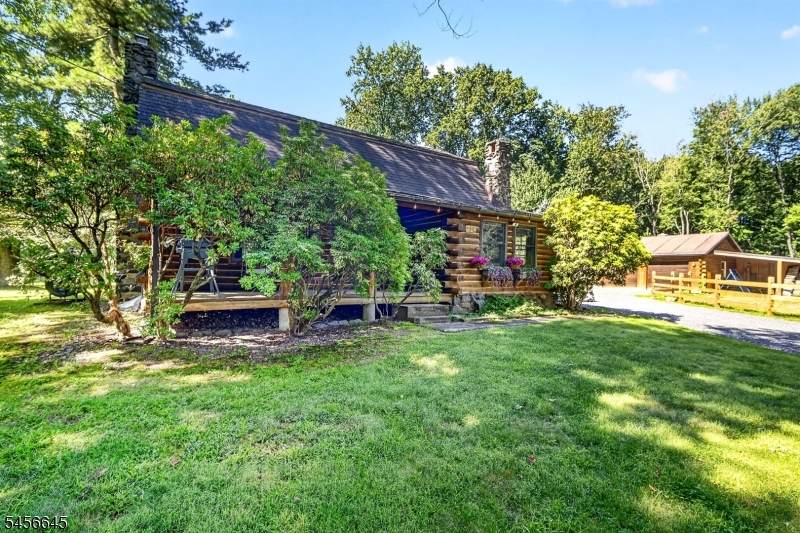
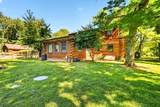
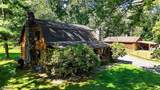
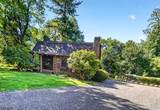
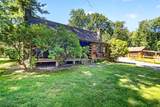
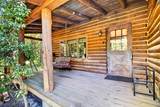
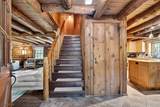
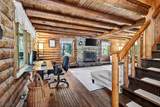
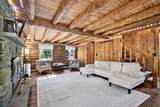
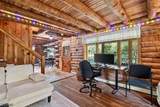
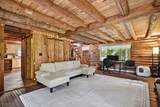
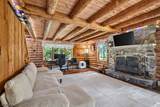
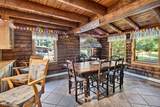
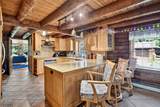
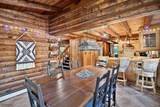
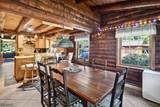
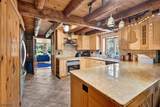
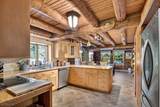
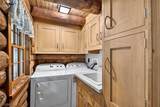
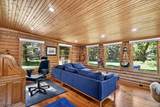
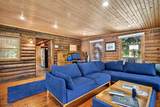
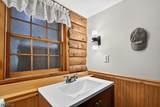
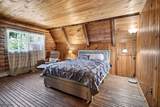
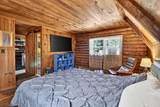
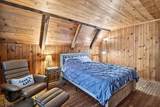
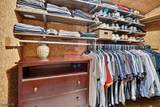
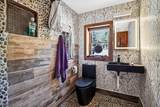
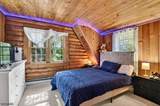
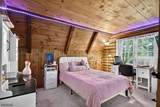
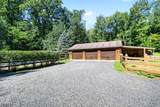
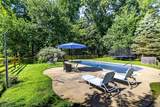
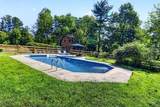
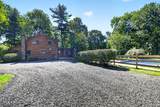
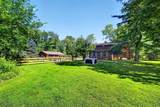
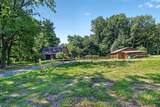
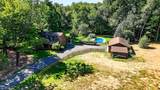
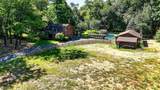
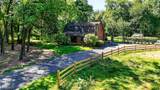
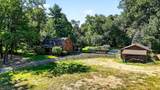
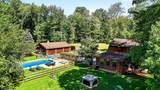
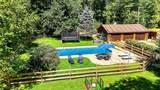
What a beautiful LogCabin home with 3 bedroom, 2.1 bath and a 3-car garage. Nicely located in the picturesque Sourland Mountains area of Hillsborough, NJ. This home sits on almost 4 acres and surrounded by 10+ acres of County preserved land. It is a wonderful setting for buyers looking to be in the middle of nature, surrounded by privacy. The home boasts a sun-filled gathering room, dining area, living room and for cool evenings, a wood-burning fireplace. Escape in the evening and settle down on the beautiful covered front porch. The main bedroom, located on floor 2, has a full bath & walk-in closet. Included on the 2nd floor is bedroom 2, 3 and a full bathroom. Hardwood floors throughout. The yard hosts an in-ground pool, hot tub, & fenced-in garden area. Shopping is just a 15 minute ride to downtown Hillsborough.

Monthly Payment Calculator


Garden State MLS logo © 2026 Garden State Multiple Listing Service, LLC. All rights reserved. IDX information is provided exclusively for consumers' personal, non-commercial use and may not be used for any purpose other than to identify prospective properties consumers may be interested in purchasing. Information is deemed reliable but is not guaranteed accurate by the MLS or RE/MAX InStyle. Notice: The dissemination of listings on this website does not constitute the consent required by N.J.A.C. 11:5.6.1 (n) for the advertisement of listings exclusively for sale by another broker. Any such consent must be obtained in writing from the listing broker.The data relating to real estate for sale or lease on this web site comes in part from GSMLS. Real estate listings held by brokerage firms other than RE/MAX InStyle are marked with the GSMLS logo or an abbreviated logo and detailed information about them includes the name of the listing broker. Data last updated 2026-10-12T10:48:58.743.
www.tarahomes4sale.com/homes/180766746
Print Image

354 Long Hill Rd Hillsborough Twp., NJ 08844

  • Price: $749,000
  • Status: Active
  • On Site: 40 Days
  • Updated: 25 min ago
  • MLS #: 4049965
3
Beds
2
Baths
1
½ Baths
3.93
Acres
1976
Built
County:
Somerset
Area:
Hillsborough Twp.
Elementary School:
Amsterdam
Middle School:
Hillsboro
High School:
Hillsboro
Property Description
What a beautiful LogCabin home with 3 bedroom, 2.1 bath and a 3-car garage. Nicely located in the picturesque Sourland Mountains area of Hillsborough, NJ. This home sits on almost 4 acres and surrounded by 10+ acres of County preserved land. It is a wonderful setting for buyers looking to be in the middle of nature, surrounded by privacy. The home boasts a sun-filled gathering room, dining area, living room and for cool evenings, a wood-burning fireplace. Escape in the evening and settle down on the beautiful covered front porch. The main bedroom, located on floor 2, has a full bath & walk-in closet. Included on the 2nd floor is bedroom 2, 3 and a full bathroom. Hardwood floors throughout. The yard hosts an in-ground pool, hot tub, & fenced-in garden area. Shopping is just a 15 minute ride to downtown Hillsborough.
Exterior Features

Approximate Lot Size 3.9300 Exterior Description Log Exterior Features DeckStorageStrmWindFencVnyl Garage Description Carport-AttachedDetached GarageLoft Storage Lot Description Level Lot Parking Driveway Description 2 Car Width Pool Yes Pool Description In-Ground Pool Primary Style Colonial Roof Description Asphalt Shingle Style ColonialLog CabinLog Home

Interior Features

Appliances Carbon Monoxide DetectorDishwasherDryerRange/Oven-GasRefrigeratorWasher Basement Yes Basement Description Unfinished Basement Level Rooms Storage Room Bedroom1 Dimensions 15x12 Bedroom1 Level Second Bedroom2 Dimensions 14x10 Bedroom2 Level Second Bedroom3 Dimensions 12x10 Bedroom3 Level Second Cooling Window A/C(s) Dining Room Dimensions 15x12 Dining Room Level First Family Room Dimensions 17x16 Family Room Level First Fireplace Description Wood Burning Flooring CarpetingWood Heating See Remarks Interior Features CODetectCedrClstElevatorFireExtgSecurSysSmokeDetTubShowrWlkInClsWndwTret Kitchen Area Eat-In KitchenPantry Kitchen Dimensions 12x11 Kitchen Level First Level1 Rooms DiningRmFamilyRmKitchenLaundryLivingRmOutEntrnPantryPowderRm Level2 Rooms 3 BedroomsBath MainBath(s) Other Living Room Dimensions 24x14 Living Room Level First Master Bath Features Stall Shower Master Bedroom Description Walk-In Closet Number Of Fireplaces 1 Number Of Rooms 8 Pets Allowed Yes

Property Features

Assessment Total 599700 Block Identifier 171 Building Assessment 305400 Community Living No Complex Amenities Jogging/Biking PathPool-Outdoor Easement Unknown Farm Assessment No Fha Age Restricted No Fuel Type ElectricOil Tank Above Ground - Outside Handicap Modified No Home Warranty No Land Assessment 294300 Sewer Septic 3 Bedroom Town Verified Sub Property Type Single Family Tax Amount 12469 Tax Rate Amount 2.160 Tax Year 2025 Utilities Electric Water Private Water Heater Oil Year Built Description Approximate

Listing information © 2026 Garden State Multiple Listing Service,LLC.
Listing provided courtesy of COLDWELL BANKER REALTY: 908-229-5045.


Garden State MLS logo © 2026 Garden State Multiple Listing Service, LLC. All rights reserved. IDX information is provided exclusively for consumers' personal, non-commercial use and may not be used for any purpose other than to identify prospective properties consumers may be interested in purchasing. Information is deemed reliable but is not guaranteed accurate by the MLS or RE/MAX InStyle. Notice: The dissemination of listings on this website does not constitute the consent required by N.J.A.C. 11:5.6.1 (n) for the advertisement of listings exclusively for sale by another broker. Any such consent must be obtained in writing from the listing broker.The data relating to real estate for sale or lease on this web site comes in part from GSMLS. Real estate listings held by brokerage firms other than RE/MAX InStyle are marked with the GSMLS logo or an abbreviated logo and detailed information about them includes the name of the listing broker. Data last updated 2026-10-12T10:48:58.743.
 
https://bt-photos.global.ssl.fastly.net/gsmls/orig_boomver_2_4049965-2.jpg https://bt-photos.global.ssl.fastly.net/gsmls/orig_boomver_2_4049965-2.jpg https://bt-photos.global.ssl.fastly.net/gsmls/orig_boomver_2_4049965-2.jpg
Logo
RE/MAX InStyle
1378 US-206 Suite 202
Skillman NJ, 08558