Skip To Content

3722 Bloomingdale Dr

Hillsborough Twp., NJ 08844
  • $399,000
  • STATUS: Active
  • ON SITE: 44 Days
  • MLS #: 4049460
UPDATED: 70 min ago
$399,000
  • 2
    BEDS
  • N/A
    ACRES
  • 2
    BATHS
  • 1
    1/2 BATHS
  • 1,369
    SQFT
  • $291
    $/SQFT
Neighborhood:
Type:
Townhouse
Built:
1993
County:

School Information

Middle School:
High School:

Description

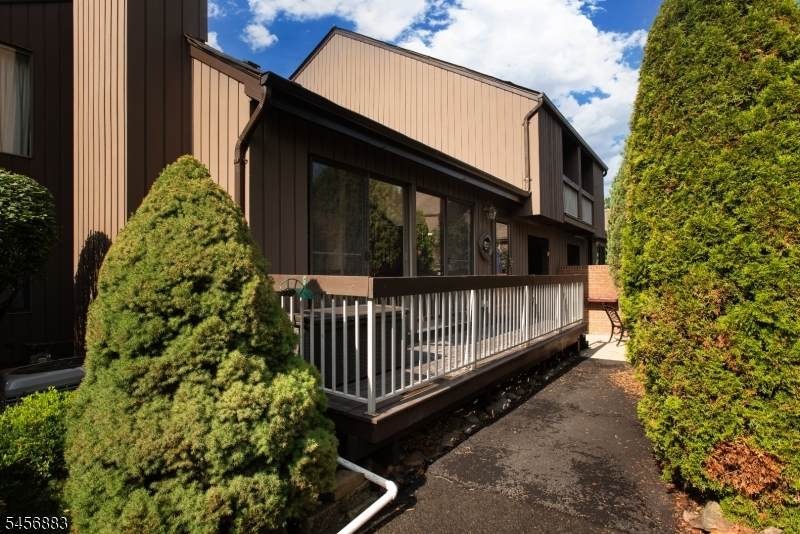
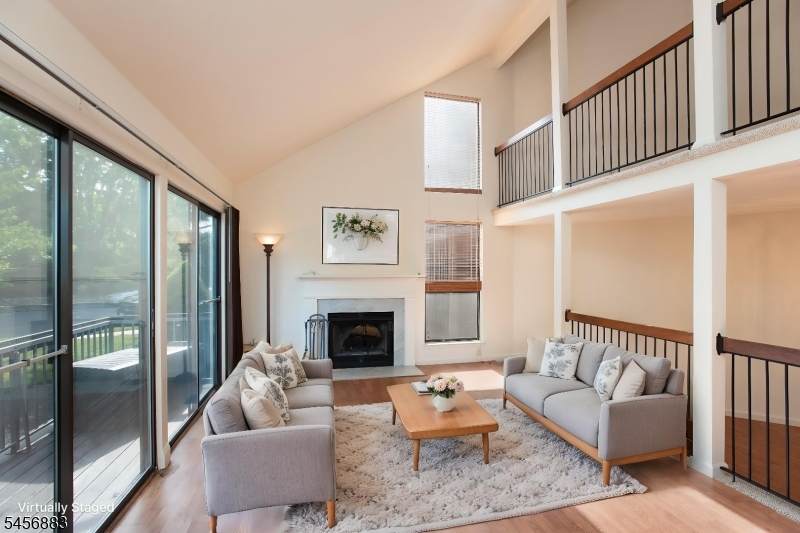
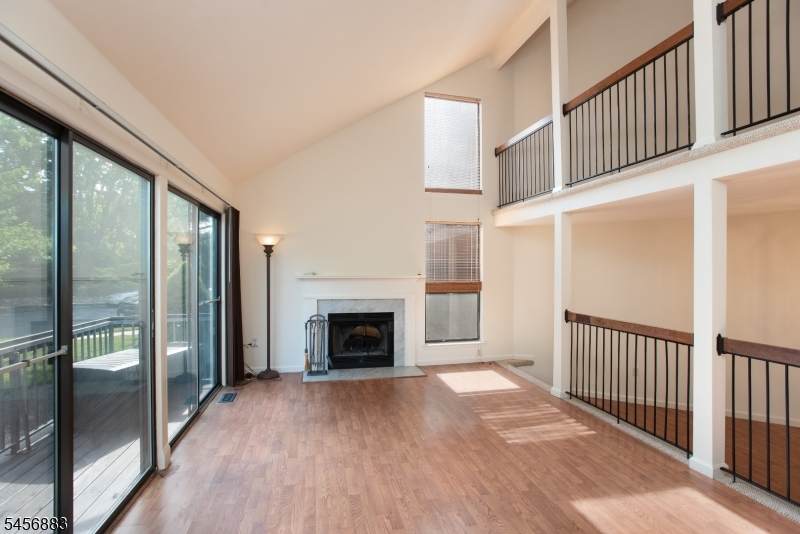
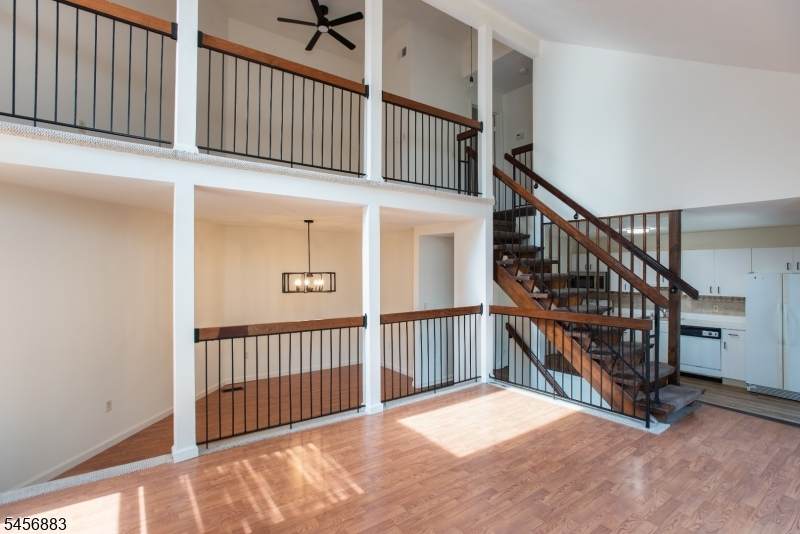
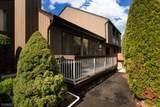
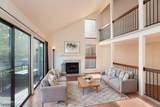
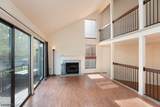
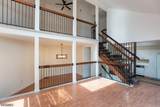
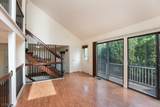
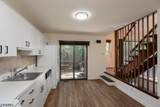
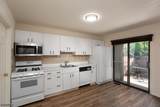
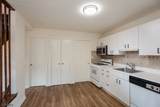
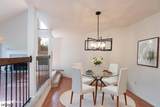
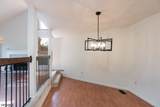
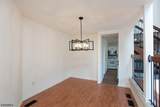
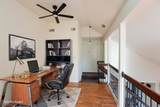
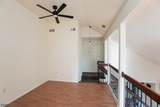
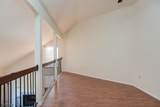
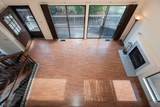
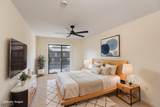
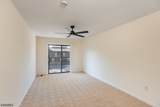
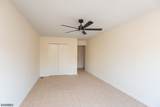
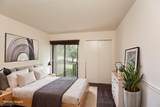
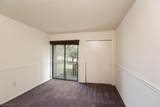
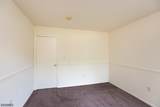
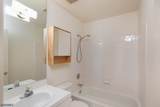
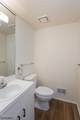
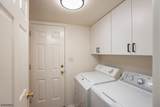
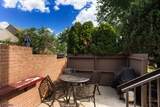
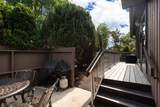
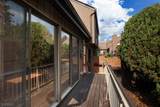
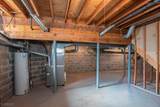
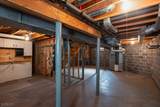
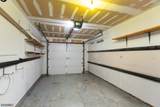
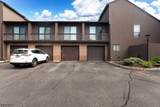
Welcome to this spacious 2-bedroom, 2.1-bath townhome in the desirable Glen Meadows community, offering a flexible floor plan and plenty of room to make your own. Freshly painted throughout in Linen White, the bright interior features updated flooring, newer light fixtures, natural gas heat and cooking, and a cozy wood-burning fireplace. The full basement offers excellent storage and the potential for additional finished living space perfect for a recreation room, home office, gym, or hobby area. An attached one-car garage adds everyday convenience, while the private deck and patio provide great outdoor spaces for relaxing or entertaining. Ideally located near Hillsborough schools, the public library, parks, shopping, restaurants, and local transportation. Commuters will appreciate being approximately 15 minutes from the Somerville train station and 20 minutes from the New Brunswick train station. Enjoy comfortable, low-maintenance living with the space and versatility you've been looking for. Some photos have been virtually staged.

Monthly Payment Calculator


Garden State MLS logo © 2026 Garden State Multiple Listing Service, LLC. All rights reserved. IDX information is provided exclusively for consumers' personal, non-commercial use and may not be used for any purpose other than to identify prospective properties consumers may be interested in purchasing. Information is deemed reliable but is not guaranteed accurate by the MLS or RE/MAX InStyle. Notice: The dissemination of listings on this website does not constitute the consent required by N.J.A.C. 11:5.6.1 (n) for the advertisement of listings exclusively for sale by another broker. Any such consent must be obtained in writing from the listing broker.The data relating to real estate for sale or lease on this web site comes in part from GSMLS. Real estate listings held by brokerage firms other than RE/MAX InStyle are marked with the GSMLS logo or an abbreviated logo and detailed information about them includes the name of the listing broker. Data last updated 2026-10-12T10:48:58.743.
www.tarahomes4sale.com/homes/180670008
Print Image

3722 Bloomingdale Dr Hillsborough Twp., NJ 08844

  • Price: $399,000
  • Status: Active
  • On Site: 44 Days
  • Updated: 70 min ago
  • MLS #: 4049460
2
Beds
2
Baths
1
½ Baths
N/A
Acres
1,369
SQFT
$291
$/SQFT
1993
Built
Neighborhood:
Glen Meadows
County:
Somerset
Area:
Hillsborough Twp.
Middle School:
Hillsboro
High School:
Hillsboro
Property Description
Welcome to this spacious 2-bedroom, 2.1-bath townhome in the desirable Glen Meadows community, offering a flexible floor plan and plenty of room to make your own. Freshly painted throughout in Linen White, the bright interior features updated flooring, newer light fixtures, natural gas heat and cooking, and a cozy wood-burning fireplace. The full basement offers excellent storage and the potential for additional finished living space perfect for a recreation room, home office, gym, or hobby area. An attached one-car garage adds everyday convenience, while the private deck and patio provide great outdoor spaces for relaxing or entertaining. Ideally located near Hillsborough schools, the public library, parks, shopping, restaurants, and local transportation. Commuters will appreciate being approximately 15 minutes from the Somerville train station and 20 minutes from the New Brunswick train station. Enjoy comfortable, low-maintenance living with the space and versatility you've been looking for. Some photos have been virtually staged.
Exterior Features

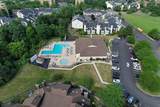
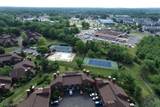
Approximate Lot Size 0 Color Of Building Brown Exterior Description Wood Shingle Exterior Features BarbequeCurbsDeckPatioSidewalkStorage ShedTennis Courts Garage Description AttachedInEntrnc Lot Description Level Lot Number Of Parking Spaces 2 Parking Driveway Description 1 Car WidthAdditional ParkingAssignedBlacktopOn-Street Parking Pool Yes Pool Description Association Pool Primary Style Townhouse-Interior Roof Description Asphalt Shingle Style Townhouse-InteriorMulti Floor Unit

Interior Features

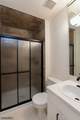
Appliances Carbon Monoxide DetectorDishwasherDryerMicrowave OvenRange/Oven-GasRefrigeratorSump PumpWasher Association Fee Includes Maintenance-Common AreaMaintenance-ExteriorSnow RemovalTrash Collection Basement Yes Basement Description FullUnfinished Basement Level Rooms Storage RoomUtility Room Bedroom1 Dimensions 18x10 Bedroom1 Level Second Bedroom2 Dimensions 11x10 Bedroom2 Level Second Cooling 1 UnitCeiling FanCentral Air Dining Area Formal Dining Room Dining Room Dimensions 13x10 Dining Room Level First Fireplace Description Wood Burning Flooring CarpetingTileVinyl-Linoleum Heating 1 UnitForced Hot Air Interior Features BlindsCODetectCeilHighSmokeDetStallShwTubShowr Kitchen Area Eat-In Kitchen Kitchen Dimensions 13x10 Kitchen Level First Level1 Rooms DiningRmGarEnterInsdEntrKitchenLaundryLivingRmPowderRm Level2 Rooms 2 BedroomsBath MainBath(s) OtherLoft Level3 Rooms Attic Living Room Dimensions 19x12 Living Room Level First Master Bath Features Stall Shower Number Of Fireplaces 1 Number Of Rooms 7 Other Room1 Laundry Room Other Room1 Dimensions 6x5 Other Room2 Loft Other Room2 Dimensions 12x10 Other Room2 Level Second Pets Allowed Yes

Property Features

Assessment Total 378600 Association Fee 450 Association Fee Frequency Monthly Block Identifier 163.22 Building Assessment 163600 Community Living Yes Complex Amenities Club HouseJogging/Biking PathPlaygroundPool-OutdoorTennis Courts Easement Yes Easement Description utility Fha Age Restricted No Fuel Type Gas-Natural Handicap Modified No Home Warranty No In Law Suite No Land Assessment 215000 Services Cable TV AvailableGarbage Included Sewer Public Sewer Sub Property Type Condo/Coop/Townhouse Tax Amount 8376 Tax Rate Amount 2.160 Tax Year 2025 Utilities All UndergroundElectricGas-Natural Water Public Water Water Heater Gas Year Built Description Approximate

Listing information © 2026 Garden State Multiple Listing Service,LLC.
Listing provided courtesy of RE/MAX PREFERRED PROFESSIONALS: 908-642-2222.


Garden State MLS logo © 2026 Garden State Multiple Listing Service, LLC. All rights reserved. IDX information is provided exclusively for consumers' personal, non-commercial use and may not be used for any purpose other than to identify prospective properties consumers may be interested in purchasing. Information is deemed reliable but is not guaranteed accurate by the MLS or RE/MAX InStyle. Notice: The dissemination of listings on this website does not constitute the consent required by N.J.A.C. 11:5.6.1 (n) for the advertisement of listings exclusively for sale by another broker. Any such consent must be obtained in writing from the listing broker.The data relating to real estate for sale or lease on this web site comes in part from GSMLS. Real estate listings held by brokerage firms other than RE/MAX InStyle are marked with the GSMLS logo or an abbreviated logo and detailed information about them includes the name of the listing broker. Data last updated 2026-10-12T10:48:58.743.
 
https://bt-photos.global.ssl.fastly.net/gsmls/orig_boomver_1_4049460-2.jpg https://bt-photos.global.ssl.fastly.net/gsmls/orig_boomver_1_4049460-2.jpg https://bt-photos.global.ssl.fastly.net/gsmls/orig_boomver_1_4049460-2.jpg
Logo
RE/MAX InStyle
1378 US-206 Suite 202
Skillman NJ, 08558