Skip To Content

76 Farm Rd , O

Hillsborough Twp., NJ 08844
  • $309,900
  • STATUS: Active
  • ON SITE: 37 Days
  • MLS #: 4050652
Price Reduced
UPDATED: 17 min ago
$309,900
  • 1
    BEDS
  • N/A
    ACRES
  • 1
    BATHS
  • 0
    1/2 BATHS
  • 971
    SQFT
  • $319
    $/SQFT
Neighborhood:
Type:
Condo
Built:
1981
County:

School Information

Elementary School:
Middle School:
High School:

Description

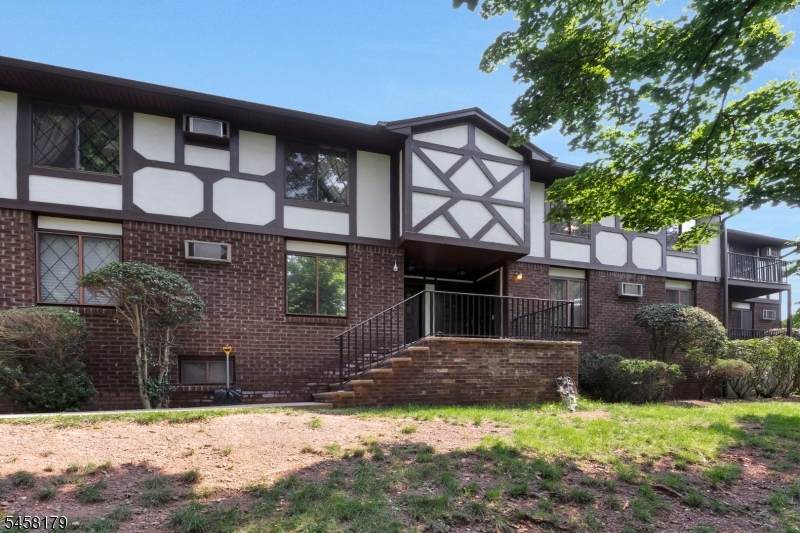
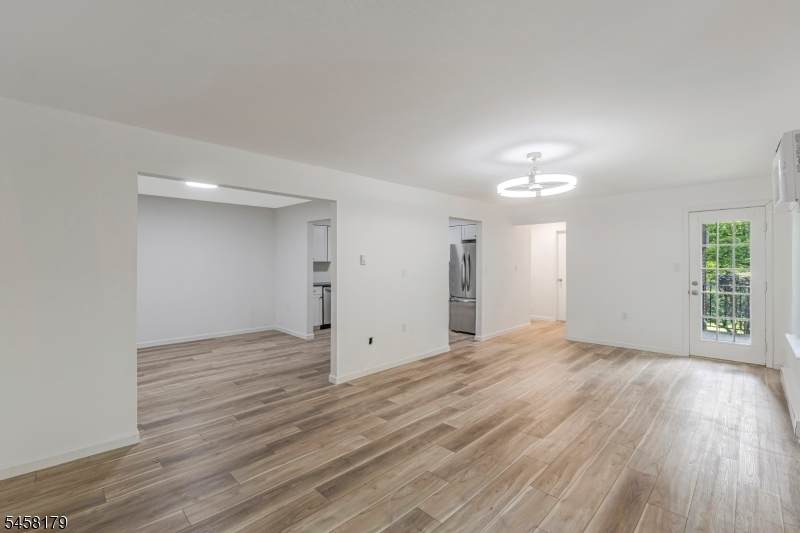
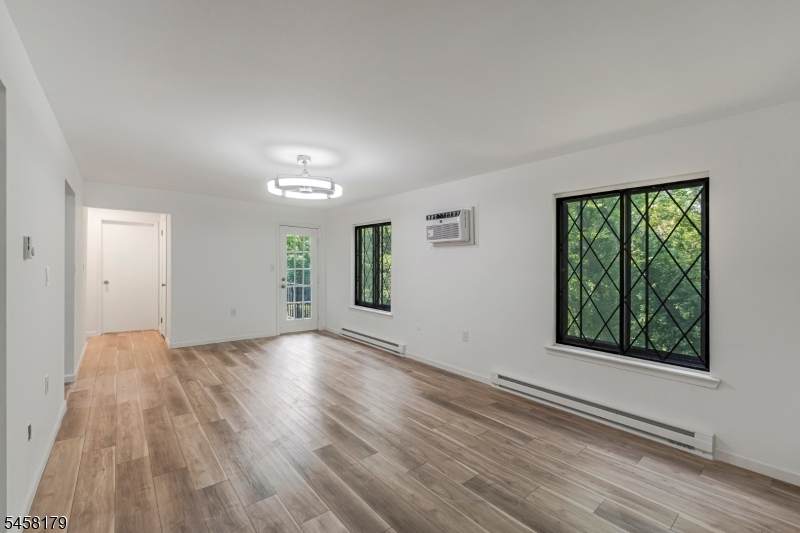
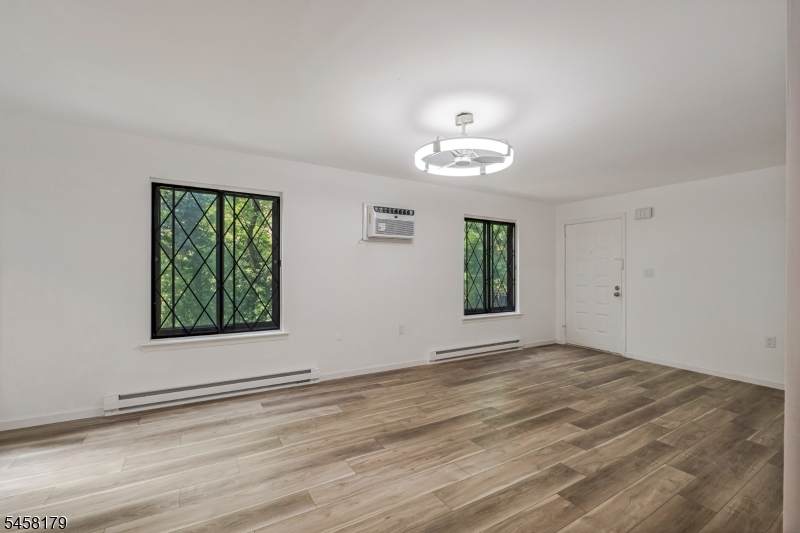
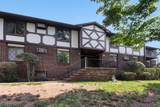
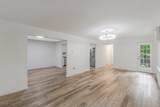
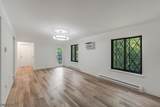
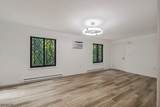
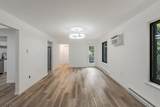
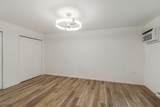
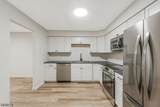
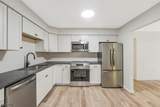
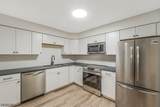
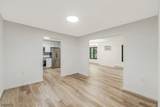
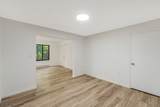
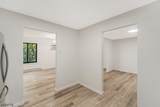
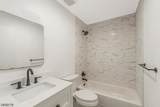
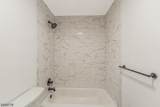
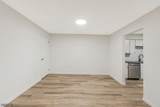
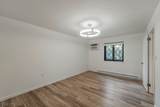
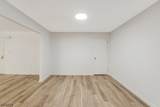
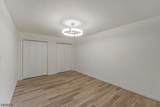
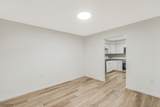
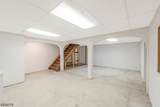
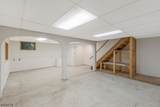
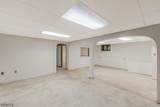
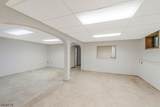
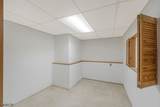
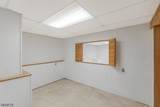
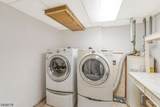
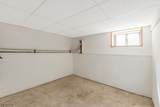
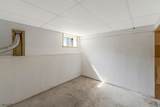
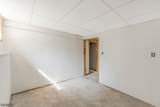
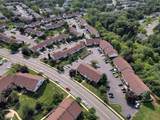
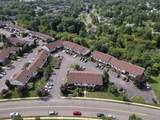
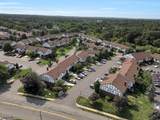
Welcome to this beautifully renovated first-floor condominium in the desirable Wildflower Village community of Hillsborough. Thoughtfully updated throughout, this move-in-ready home offers a fresh, modern interior with brand-new luxury vinyl plank flooring and fresh paint throughout. The completely updated kitchen features new cabinetry, countertops, and Frigidaire stainless steel appliances, while the fully renovated bathroom provides a clean, contemporary finish.Additional upgrades include new light fixtures, ceiling fans, air conditioning units, switches and outlets, interior door hardware, and a new Larson storm door. Beyond the main living space, the spacious unfinished basement offers multiple rooms and exceptional versatility for storage, a home office, fitness area, hobby space, workshop, or future possibilities.Enjoy the convenience of first-floor living in an established community close to shopping, dining, schools, major highways, and commuter routes. With extensive updates already completed, all that's left to do is move in and make it your own. Don't miss this opportunity to own a beautifully refreshed home in Wildflower Village!

Monthly Payment Calculator


Garden State MLS logo © 2026 Garden State Multiple Listing Service, LLC. All rights reserved. IDX information is provided exclusively for consumers' personal, non-commercial use and may not be used for any purpose other than to identify prospective properties consumers may be interested in purchasing. Information is deemed reliable but is not guaranteed accurate by the MLS or RE/MAX InStyle. Notice: The dissemination of listings on this website does not constitute the consent required by N.J.A.C. 11:5.6.1 (n) for the advertisement of listings exclusively for sale by another broker. Any such consent must be obtained in writing from the listing broker.The data relating to real estate for sale or lease on this web site comes in part from GSMLS. Real estate listings held by brokerage firms other than RE/MAX InStyle are marked with the GSMLS logo or an abbreviated logo and detailed information about them includes the name of the listing broker. Data last updated 2026-10-12T11:49:10.59.
www.tarahomes4sale.com/homes/180898937
Print Image

76 Farm Rd , O Hillsborough Twp., NJ 08844

  • Price: $309,900
  • Status: Active
  • On Site: 37 Days
  • Updated: 17 min ago
  • MLS #: 4050652
1
Beds
1
Baths
0
½ Baths
N/A
Acres
971
SQFT
$319
$/SQFT
1981
Built
Neighborhood:
Wildflower Village
County:
Somerset
Area:
Hillsborough Twp.
Elementary School:
Triangle
Middle School:
Hillsboro
High School:
Hillsboro
Property Description
Welcome to this beautifully renovated first-floor condominium in the desirable Wildflower Village community of Hillsborough. Thoughtfully updated throughout, this move-in-ready home offers a fresh, modern interior with brand-new luxury vinyl plank flooring and fresh paint throughout. The completely updated kitchen features new cabinetry, countertops, and Frigidaire stainless steel appliances, while the fully renovated bathroom provides a clean, contemporary finish.Additional upgrades include new light fixtures, ceiling fans, air conditioning units, switches and outlets, interior door hardware, and a new Larson storm door. Beyond the main living space, the spacious unfinished basement offers multiple rooms and exceptional versatility for storage, a home office, fitness area, hobby space, workshop, or future possibilities.Enjoy the convenience of first-floor living in an established community close to shopping, dining, schools, major highways, and commuter routes. With extensive updates already completed, all that's left to do is move in and make it your own. Don't miss this opportunity to own a beautifully refreshed home in Wildflower Village!
Exterior Features

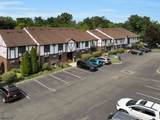
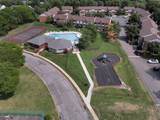
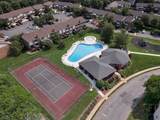
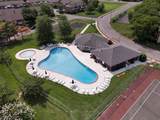
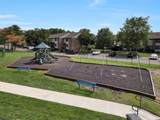
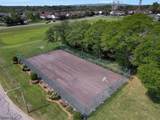
Approximate Lot Size 0 Color Of Building Brick Exterior Description BrickStuccoWood Exterior Features CurbsOpen Porch(es)PatioSidewalkStorm Door(s)Tennis Courts Lot Description Level Lot Number Of Parking Spaces 2 Parking Driveway Description Common Pool Yes Pool Description Association Pool Primary Style First Floor Unit Roof Description Asphalt Shingle Style First Floor UnitMulti Floor Unit

Interior Features

Appliances Cooktop - ElectricDishwasherRange/Oven-ElectricSelf Cleaning Oven Association Fee Includes Maintenance-Common AreaMaintenance-ExteriorSnow RemovalTrash Collection Basement Yes Basement Description Full Basement Level Rooms Laundry RoomStorage RoomWorkshop Bedroom1 Dimensions 16x11 Bedroom1 Level First Cooling Wall A/C Unit(s) Dining Area Formal Dining Room Dining Room Dimensions 15x10 Dining Room Level First Floor Number 1 Flooring Vinyl-Linoleum Heating 1 UnitBaseboard - Electric Interior Features CODetectSmokeDetTubShowr Kitchen Area Eat-In Kitchen Kitchen Dimensions 10x10 Kitchen Level First Level1 Rooms 1 BedroomBath MainDining RoomKitchen Living Room Dimensions 11x22 Living Room Level First Master Bath Features Tub Shower Master Bedroom Description 1st Floor Number Of Fireplaces 0 Number Of Rooms 4 Other Room1 Bathroom Other Room1 Dimensions 7x6 Other Room1 Level First Pets Allowed Cats OKDogs OKYes

Property Features

Assessment Total 215500 Association Fee 348 Association Fee Frequency Monthly Block Identifier 153.15 Building Assessment 90500 Building Number 76 Community Living Yes Complex Amenities Jogging/Biking PathPool-OutdoorTennis Courts Easement Unknown Fha Age Restricted No Fuel Type Electric Handicap Modified No Home Warranty No In Law Suite No Land Assessment 125000 Renovated Year 2026 Services Cable TV AvailableGarbage Included Sewer Public Sewer Sub Property Type Condo/Coop/Townhouse Tax Amount 4737 Tax Rate Amount 2.160 Tax Year 2025 Utilities Electric Water Public Water Water Heater Electric Year Built Description Approximate Zoning Residential

Listing information © 2026 Garden State Multiple Listing Service,LLC.
Listing provided courtesy of RE/MAX PINNACLE: 908-306-9600.


Garden State MLS logo © 2026 Garden State Multiple Listing Service, LLC. All rights reserved. IDX information is provided exclusively for consumers' personal, non-commercial use and may not be used for any purpose other than to identify prospective properties consumers may be interested in purchasing. Information is deemed reliable but is not guaranteed accurate by the MLS or RE/MAX InStyle. Notice: The dissemination of listings on this website does not constitute the consent required by N.J.A.C. 11:5.6.1 (n) for the advertisement of listings exclusively for sale by another broker. Any such consent must be obtained in writing from the listing broker.The data relating to real estate for sale or lease on this web site comes in part from GSMLS. Real estate listings held by brokerage firms other than RE/MAX InStyle are marked with the GSMLS logo or an abbreviated logo and detailed information about them includes the name of the listing broker. Data last updated 2026-10-12T11:49:10.59.
 
https://bt-photos.global.ssl.fastly.net/gsmls/orig_boomver_1_4050652-2.jpg https://bt-photos.global.ssl.fastly.net/gsmls/orig_boomver_1_4050652-2.jpg https://bt-photos.global.ssl.fastly.net/gsmls/orig_boomver_1_4050652-2.jpg
Logo
RE/MAX InStyle
1378 US-206 Suite 202
Skillman NJ, 08558